


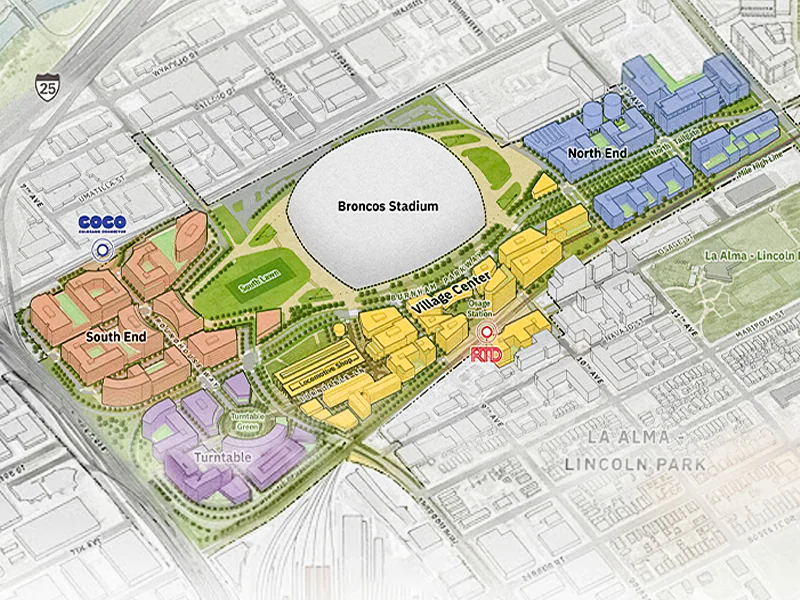
The National Football League (NFL) team Denver Broncos shared on August 4th the updated master plan renderings for Burnham Yard in Denver, Colorado, US, the team’s preferred site for a world-class stadium and a vibrant mixed-use neighborhood.
Extensive Community Feedback
‘denverbroncos.com’ stated that the updated Burnham Yard site layout and the neighborhood plans were developed through extensive community feedback in partnership with the Denver-based Tryba as the Denver Broncos’ Master Plan Architect.
The Denver Broncos are a professional American football team based in Denver (US). The Broncos compete in the National Football League (NFL) as a Member of the American Football Conference (AFC) West Division.
The 76,125-seat Empower Field at Mile High is an American football stadium in the Western United States located in Denver, Colorado (US). Opened 25 years ago in 2001, its primary tenant is the National Football League (NFL) team Denver Broncos.
The Denver Broncos’ updated master plan for the 58-acre Burnham Yard site features a state-of-the-art retractable roof stadium anchored by four distinct mixed-use neighborhood districts (the North End, the Village Center, the Turntable, and the South End) designed to blend housing, retail and the public green spaces.

The Burnham Yard is a 58-acre decommissioned railroad site in Denver, Colorado (US) located along the I-25 corridor. Established in 1871, it operated as a major train repair and manufacturing railyard for nearly 150 years before closing in 2016. It is now the preferred location for a new multibillion-dollar Denver Broncos stadium and mixed-use community.
Denver (US)-based Tryba Architects are an interdisciplinary architecture firm leading the transformation of the buildings and the sites into vibrant places connecting the people, Nature and the urban environment.
Master Plan Renderings
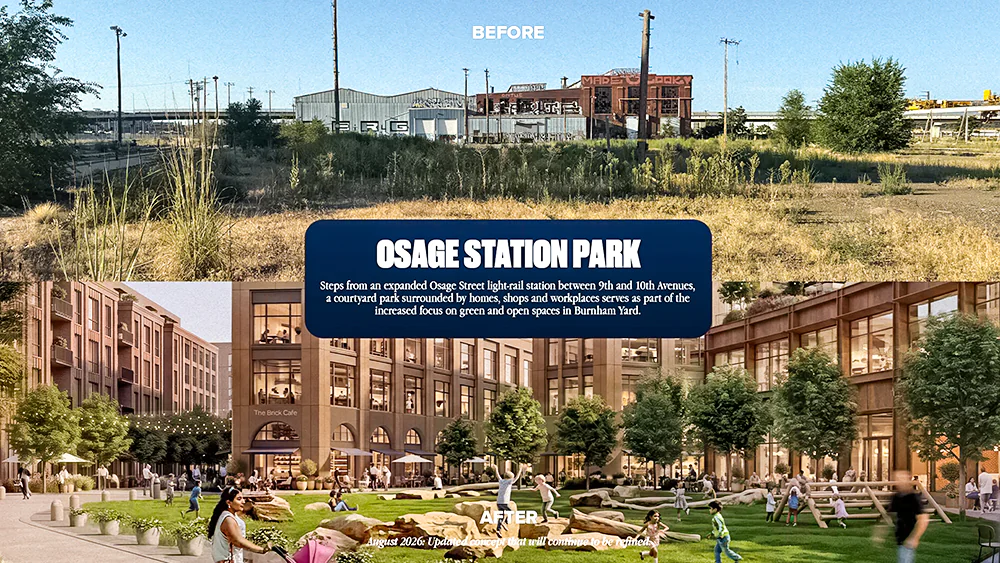
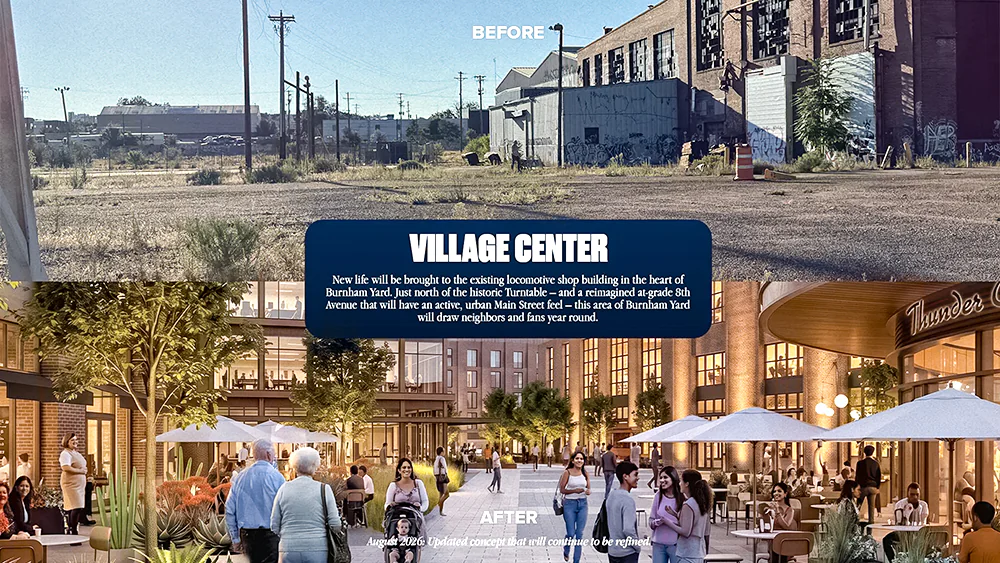
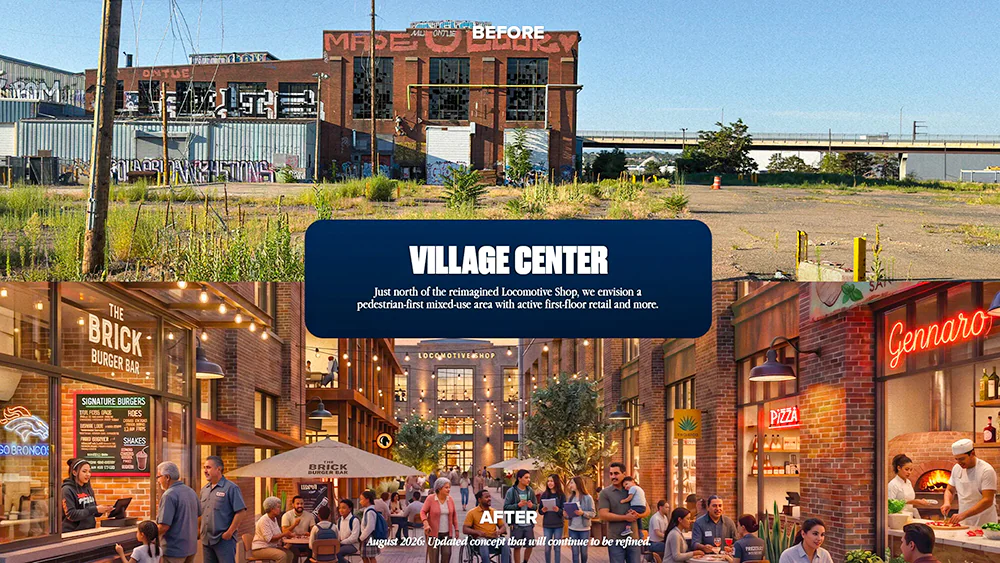
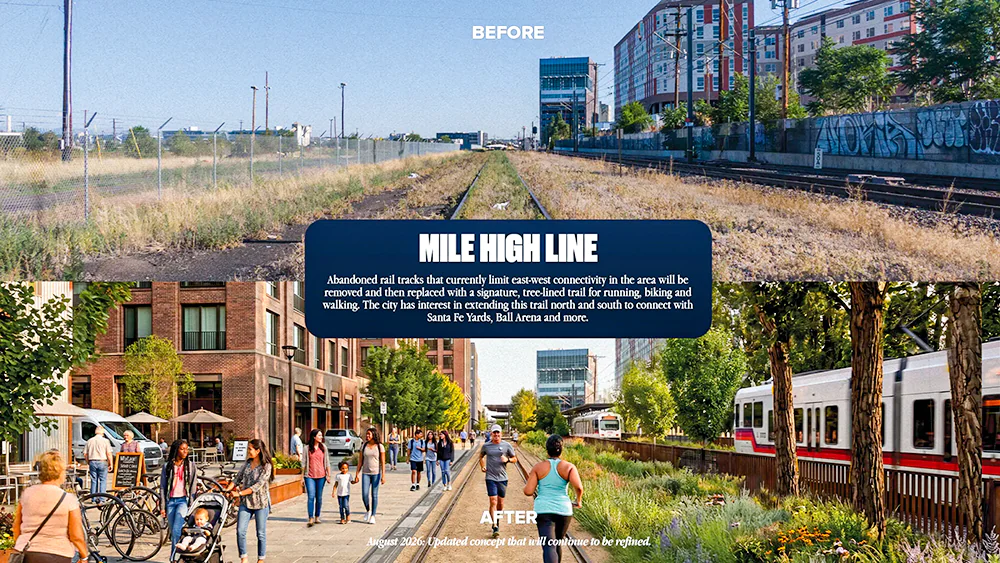
‘denverbroncos.com’ further stated that in addition to the updated site layout the Broncos also shared a series of street-level master plan renderings. The organization released before-and-after street-level imagery of the Osage Station Park, the Village Center, The Mile High Line, and the Turntable Green.
The proposed spaces:
- The Osage Station Park: “Steps from an expanded Osage Street light-rail Station between the 9th and the 10th Avenues, a courtyard park surrounded by the homes, the shops and the workplaces serve as part of the increased focus on green and open spaces in Burnham Yard.”;
- The Village Center (1): “New life will be brought to the existing locomotive shop building in the heart of Burnham Yard. Just North of the historic Turntable – and a reimagined at-grade 8th Avenue that will have an active, urban Main Street feel – this area of Burnham Yard will draw the neighbors and fans year-round.”;
- The Village Center (2): “Just North of the reimagined Locomotive Shop the Broncos envision a pedestrian-first mixed-use area with active first-floor retail and more.”;
- The Mile High Line: “The abandoned rail tracks that currently limit the East-West connectivity in the area will be removed and then replaced with a signature, tree-lined trail for running, biking and walking. The city has interest in extending this trail North and South to connect with the Santa Fe Yards, the 19,520-capacity Ball Arena in Denver and more.”; and
- Turntable Green: “The historic railroad turntable, immediately South of the revitalized locomotive shop, will honor its history while becoming an active part of the Burnham Yard’s large network of green and open spaces.”
Public Input
The updated renderings will be shared at the upcoming Citizens Advisory Committee Meeting and the Burnham Yard Small Area Plan Community Meeting at which the Broncos will continue to receive public input on the neighborhood plans.
The updated designs for the Burnham Yard are based on the greater technical analysis and a better understanding of the community’s ideas about how the area can enhance the quality of life for the local residents by:
- Eliminating the 11th Avenue crossing and slowing the vehicles to improve pedestrian and bike safety along with closing the additional crossings on the event days;
- Distributing the event traffic North and South away from the existing residential areas;
- Connecting the neighborhood by extending the historic streets through the Burnham Yard including adjusting the 8th Avenue into a slower main street feel;
- Removing the freight rail tracks and crossings to reduce the conflict and transition those into a new tree-lined trail; and
- The increased emphasis on the larger parks and the green spaces – at least 11-12 football fields of the public open space – for the families to enjoy every day.
The designs will continue to evolve throughout the planning process based on further analysis, coordination with the Regional Transportation District (RTD), the Denver Water and the city and the input from the stakeholders.
Continue following Coliseum for the latest updates on sports venues, stadiums and arena business news worldwide.
Coliseum is dedicated to building a global community of sports and entertainment venue professionals helping create better and more profitable venues.
Become a member of the Global Sports Venue Alliance and connect with stadiums, arenas and industry experts from around the world. Apply for membership through the Global Sports Venue Alliance and access the 365Coliseum Business platform.