


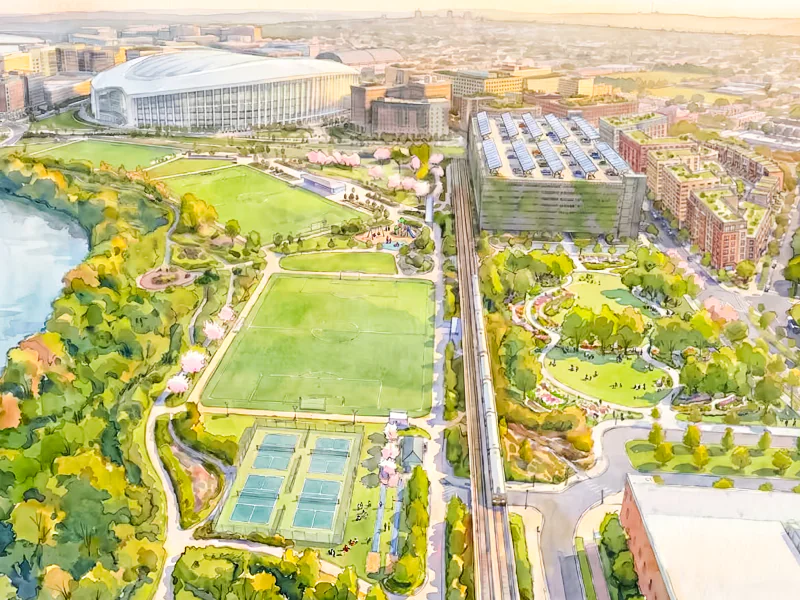
The District’s blueprint for everything surrounding the new stadium of the National Football League (NFL) team Washington Commanders (US) is complete. The stadium is scheduled to open in 2030.
RFK Campus Master Plan
‘WUSA9’ further stated that the Mayor of the District of Columbia Muriel Bowser and the D.C. Office of Planning sent the final RFK Campus Master Plan to the D.C. Council recently. The plan lays out how 180 acres along the Anacostia River will be developed, from housing and parks to streets, transit and parking.
The Washington Commanders are a professional American football team based in the Washington D.C. Metropolitan area (US). The Commanders compete in the National Football League (NFL) as a Member of the National Football Conference (NFC) East Division.
The 64,000-seat Northwest Stadium is a stadium near Landover, Maryland (US) in the Census-designated place of Summerfield 2.5 miles (4 km) East of Washington, D.C. It is the home venue of the National Football League (NFL) team Washington Commanders.
The RFK Campus Master Plan is a comprehensive 180-acre redevelopment framework submitted by Mayor Bowser and the Office of Planning to the D.C. Council to transform the former Robert F. Kennedy Memorial Stadium site along the Anacostia River. Anchored by a 65,000-seat roofed stadium for the Washington Commanders (projected to open in 2030) with the team investing billions into the facility.
The 55,000-seat Robert F. Kennedy Memorial Stadium, commonly known as the RFK Stadium and originally known as the District of Columbia Stadium, was a multipurpose stadium in Washington, D.C. (US). It was located along the Anacostia River on the East Capitol Street in the city’s Hill East neighborhood. The stadium was in operation from 1961 to 2019 with it being deconstructed and to be replaced with the New Stadium at RFK Campus by 2030.
More than Football
‘WUSA9’ further stated that the city leaders say the project is about far more than football.
‘Transformative Project’
Said Brian Hanlon, District’s RFK Project Executive, “I just want to say this is indeed the most transformative project in the history of our city since its founding. It is bigger than the stadium.”
What the Renderings Show
The plans released included renderings of the campus. One shows Kingman Commons, a planned mixed-use district, with buses, protected bike lanes and wide sidewalks at the street level. Another offers two looks at Festival Plaza outside the stadium: Packed with fans on gamedays and hosting a farmers’ market on other days. The aerial views show the stadium lined up with the Capitol and the Washington Monument surrounded by new neighborhoods along the river.
Future Look
Added Anita Cozart, Director, D.C. Office of Planning, “So, what this master plan does is it helps us think about the future. What are the buildings going to look and feel like? What is our experience traveling through the sidewalks and streets of this community?”
What Changed
The city released a draft of the plan on June 30th. During a 45-day comment period the Office of Planning received more than 3,100 comments from more than 1,400 people, according to a summary of changes sent to the Council.
Reshaping Plan
Some of that feedback reshaped the plan. The planners redesigned the Kingman Commons, partly because of the newly identified utility lines and the added park space. They also added a section on connecting the neighborhoods East of the Anacostia River to the campus and clarified that affordable housing must be spread across the entire site.
Two-way Streets
The plan turns the C Street Northeast and the Independence Avenue Southeast into two-way streets. It also requires a traffic and parking plan to be in place before the stadium opens and that plan will cover the neighborhoods beyond the campus boundary. The new language says the private developers, including the Washington Commanders, are expected to follow the plan’s development framework and the design guidelines.
What Didn’t Change
Several community requests did not make it into the final plan.
There will be no new Metro Station on the Oklahoma Avenue. The Washington Metropolitan Area Transit Authority (WMATA) concluded that the station is not feasible due to cost, engineering and timeline constraints though the plan does not rule it out in the future. The existing Stadium-Armory Station will be expanded instead.
Parking Garages
The two planned parking garages will stay where they were, including one directly across from the Kingman Park neighborhood. Some residents had asked the city to move that garage. The city says its location was based on the traffic studies and will keep the cars off the neighborhood streets.
Bus Rapid Transit Route
The Gold Line, a planned bus rapid transit route from the Union Station along the H Street and the Benning Road NE, is included in the plan. But the plan does not fund it. That decision is left to the city’s capital budget process.
The Bigger Picture
The plan calls for 6,000 new homes, 2,000 of them affordable. It also includes the soccer fields, the pickleball courts, a Sportsplex and trails along a stretch of the Anacostia River that is largely cut off from the public today. By law, 30 percent of the campus must be publicly accessible parks and open space.
‘Largest Economic Development Project’
In a statement, Mayor Bowser called the project the largest economic development project in D.C. history.
D.C. Armory
The final plan also adds the D.C. Armory which the National Guard is leaving. The city has not decided what the site will become.
Stated Mayor Bowser, “As you know, it came late in the process, so it hasn’t undergone the same level of study that the rest of the parcels have. So, we’re going to spend some time thinking about that but it must relate to the rest of the development.”
What’s Next?
The Council plans to vote on the plan by the end of the year.
A federal environmental impact statement is expected in spring 2027.
Continue following Coliseum for the latest updates on sports venues, stadiums and arena business news worldwide.
Coliseum is dedicated to building a global community of sports and entertainment venue professionals helping create better and more profitable venues.
Become a member of the Global Sports Venue Alliance and connect with stadiums, arenas and industry experts from around the world. Apply for membership through the Global Sports Venue Alliance and access the 365Coliseum Business platform.