


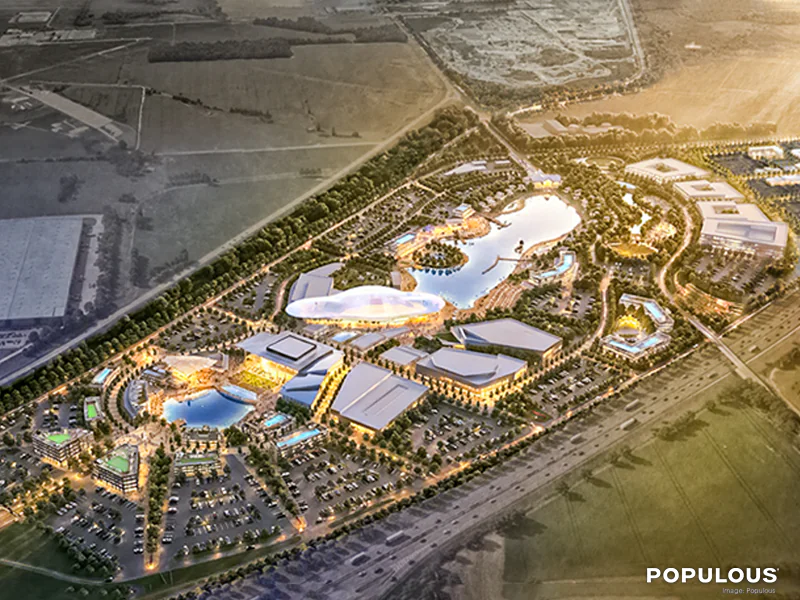
The Gardner City Council (Kansas, US) is moving forward with the Velocity Arts LLC’s plans to build a $1.55 billion entertainment campus.
The entertainment campus will open to the public by summer 2029.
The Gardner City Council unanimously approved a preliminary development plan and rezoning for a massive $1.55 billion entertainment, arts and education campus in Gardner, Kansas (US).
Mixed-use
‘INGRAM’S’ stated that the Council Members at the Gardner City Council meeting held recently decided to vote in favor of a request to rezone nearly 215 acres of agricultural land into mixed-use. The site would be used to develop an entertainment campus located along the I-35 corridor near the 175th Street.
Populous is the master planner and designer, McCownGordon (a 100 percent employee-owned commercial construction management and general contracting company founded in 1999) is the Construction Manager and Kimley-Horn (a prominent, privately-held American planning, engineering and design consulting firm) will serve as the Civil Engineer for the project.
The Gardner City Council is the governing legislative body of Gardner, Kansas (US) operating under a Mayor-Council form of Municipal Government.
The Velocity Arts LLC is a Kansas-based real estate and entertainment development company.
Populous is a global architectural and design practice with regional headquarters in Kansas City (US), London (UK) and Brisbane (Australia) specializing in the sports facilities, the arenas and the convention centers as well as in the planning and design of the major special events.
City Documents
‘INGRAM’S’ further stated that the city documents say the campus is expected to feature an amphitheater with year-round events, commercial uses, a hotel and villas, and a for-profit college with dormitories with approximately 2.5 million gross square feet of building area.
First Design Plan
During the meeting the Members also reviewed and approved the first design plan for the project.
The development will consist of nine districts:
- District 1 – A majority of the commercial uses arranged along a ‘Main Street’ with on-street parking, a 2,500-seat performing arts center, a covered outdoor plaza with commercial uses on 2-3 sides, a 750-vehicle parking structure, and more than 2,500 surface parking spaces;
- District 2 – A 15,000-seat indoor/outdoor concert pavilion, commercial uses, a 500-vehicle parking structure, and surface parking;
- District 3 – A 10-acre recreational lagoon with the associated clubhouses and 600+ surface parking spaces;
- Districts 4 and 5 – The vacation villas consisting of four units per building with each unit containing two to three bedrooms;
- District 6 – A five-story, 300-key hotel and surface parking;
- District 7 – For-profit college uses, including a three-story, 300-bed dormitory and surface parking;
- District 8 – A 6,000-seat esports arena and surface parking; and
- District 9 – Campus operations and maintenance use.
Project Renderings
The developer first released renderings for the project in early August before the Gardner City Planning Commission voted to approve the plans for the City Council to review.
Continue following Coliseum for the latest updates on sports venues, stadiums and arena business news worldwide.
Coliseum is dedicated to building a global community of sports and entertainment venue professionals helping create better and more profitable venues.
Become a member of the Global Sports Venue Alliance and connect with stadiums, arenas and industry experts from around the world. Apply for membership through the Global Sports Venue Alliance and access the 365Coliseum Business platform.