


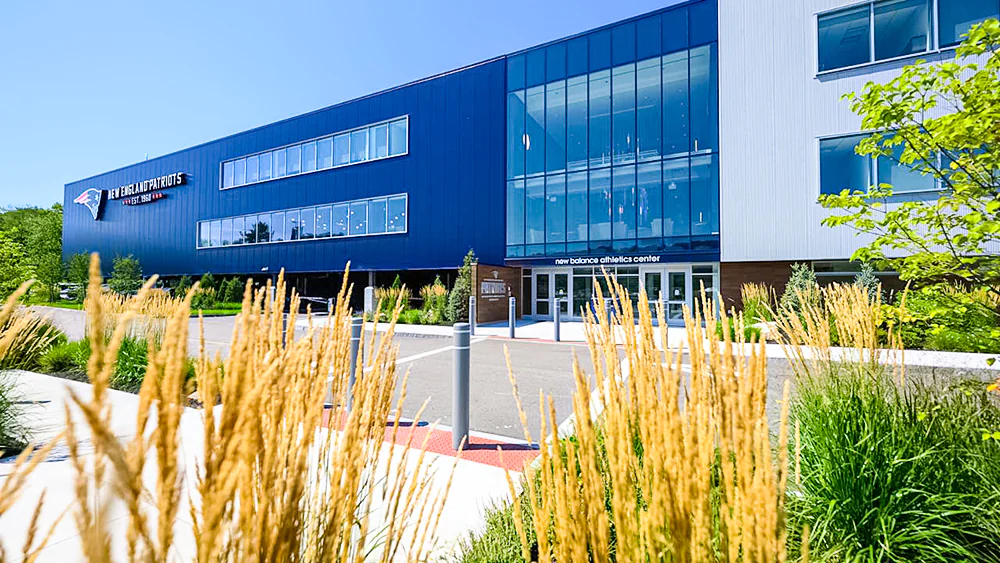
The National Football League (NFL) team New England Patriots unveiled a state-of-the-art training facility, the New Balance Athletics Center, with a ribbon-cutting ceremony held recently.
The New England Patriots (colloquially known as the Pats) are a professional American football team based in the Greater Boston area (US). The Patriots compete in the National Football League (NFL) as a member of the American Football Conference (AFC) East Division.
The 64,628-seat Gillette Stadium is a multipurpose stadium located in Foxborough, Massachusetts, United States. It serves as the home stadium of the New England Patriots.
‘PATRIOTS’ stated that John ‘Stretch’ Streicher remembers one of his first site visits to the New Balance Athletics Center.
The Kraft Group (an American private holding company) was well into construction on a training facility for the New England Patriots when he was hired by the team in January 2025 and one of Streicher’s first major projects as the Vice-President of Football Operations and Strategy was to ensure the new building fit the needs of the Head Coach (New England Patriots) Mike Vrabel’s football program.

Streicher, Vrabel and the Patriots Executive Vice-President of player personnel Eliot Wolf suited up in hard hats and neon vests, navigated the freshly-poured concrete foundation behind the Gillette Stadium and climbed up some scaffold stairs to take in the view of the practice fields from what would become the coaches’ offices.
‘State-of-the-art building’
Stated Streicher, “It was pretty much just a bunch of beams and some cement and it was cool to look out and see the view on the second level and look out to the practice field and just envision the space at the time. We were so excited for that. Now fast forward to us moving in, thanks to all the work so many people put in and how rewarding it is to be in a building that is state-of-the-art.”
‘PATRIOTS’ further stated that the New England Patriots football operation was able to move into the New Balance Athletics Center ahead of the 2026 NFL Draft (an annual multiday event where the 32 professional football teams in the National Football League select the newly eligible college football players to join their rosters) with an official ribbon-cutting ceremony held on August 12th, 2026 – about 20 months after groundbreaking on the 160,000-square-foot facility was announced.
Best-of-breed
“Since the beginning of the Gillette Stadium, since we first opened, there’s been a commitment to keeping it state-of-the art,” said Kraft Sports + Entertainment Chief Operations Officer (COO) Jim Nolan, who joined the organization in 1996 and had a small part in the development of the Gillette Stadium. We want to have the best teams on the field and we want to have the best facilities.”
Populous, a global architectural firm, would be tasked with designing a cutting-edge training complex based on crucial input from the Patriots ownership and every facet of the football operation. The Suffolk Construction would then build it.
Standalone Training Facility
The parties first looked to renovate and expand upon the football operation’s existing area within the Gillette Stadium. Even then, when the project was all said and done, it still wouldn’t hit everything on their wish list. The answer had to be a brand-new, standalone training facility for the exclusive use of the football team.
‘Seamless Transition’
Noted Nolan, “Ultimately, a new building allowed you to do everything you wanted while not interrupting the football team. The football team got to continue to do their thing through the 2025 season without any interference at all. And then, when we were done with the project, they moved over in one fell swoop. What I thought was great about it was when the players came back in April, they just came back and moved into a new building. So, they leave at the end of the season and come back to a new facility, a huge upgrade, and they’re really excited. For us, it really made the transition seamless.”
The blueprints were drawn up for a three-level structure in the Southeast shadows of the Gillette Stadium with direct access to the practice fields.
Players as Consultants
Some of the most impactful consultants were the Patriots players themselves.
Said Gail Titus, Kraft Sports + Entertainment Senior Director, Stadium Project Integration, “We talked to the players and asked them about their day-to-day experience. Where is the first place you go? What is your flow through the day? Where do you start your day here, where do you end it, and where do you go in between? We wanted to try and make sure we laid out the building in a functional way that works for them to do what they need to do.”
‘The Player Journey’
What the group referred to as “the player journey” became the entire basis for the building’s layout.
Nutrition Center
After the players park their car in the covered garage on the ground level of the building – protected from New England’s unpredictable weather – the nutrition center should be the first thing they see after walking up the main-lobby staircase.
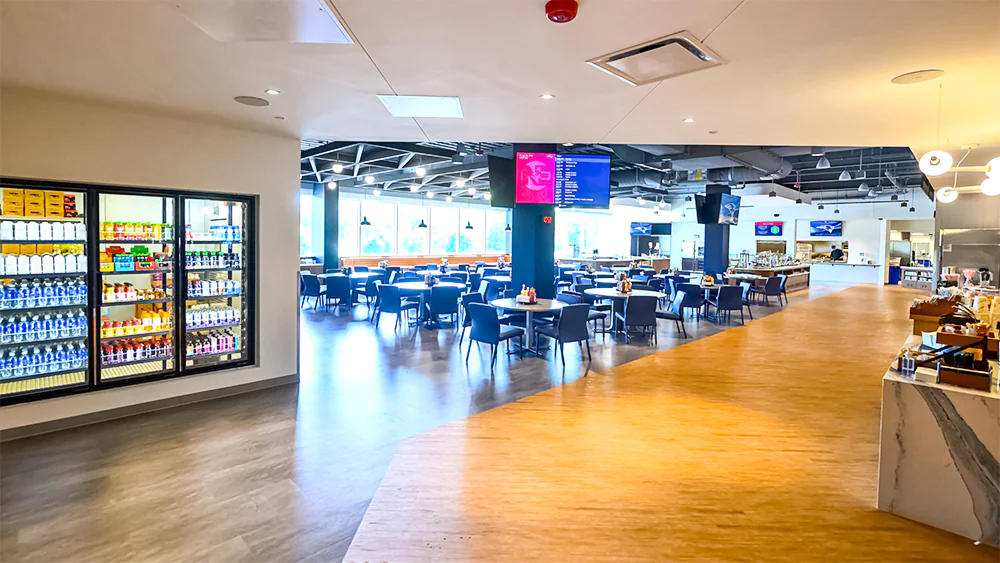
The nutrition center has a window to place made-to-order meals, rows of buffet chaffers with hot and cold food, a salad bar, sliced fruit, and even ice cream.
Meal Room
Added Streicher, “The meal room is definitely a big highlight. We wanted to not only have hot and cold lines but really focus on the action stations. The players coming from the big college programs are used to the customized orders and being able to order directly from the chef, so we wanted an area for guys to view what they ordered and see it being cooked.”
Convenience-efficiency-community
Leaving the dining room, the flow is dictated by the natural paths of travel a player makes throughout his day. Through the design plan the architects aimed to maximize the player experience by emphasizing convenience, efficiency and community.
Player Experience
Added Nolan, “If you have the right player experience downstairs that connects to the right player experience upstairs that’s the number one priority of this building. From there, we need to have everything else. We need to have scouting, we need to have football ops, we need to have coaching, media, video, and equipment – all the different departments.”
Design Overhaul
As the Patriots organization underwent a coaching overhaul immediately after the end of the 2024 season so did the design renderings.
Populous’ Architects and Engineers redesigned the layout in days as Suffolk Construction stayed on standby.
Draft Room
Averred Evan Schlenk, Populous’ Project Architect on the New Balance Athletics Center, “I want to give a bunch of credit to John Striecher. He was instrumental in this. He acted as the mouthpiece between football and us, the design team. He had a lot of opinions to pass along to us, and especially in the draft room.”
With the 2026 FIFA World Cup™ hosting games at the Gillette Stadium it was imperative that the Football Department moved into the new building in advance as the FIFA security requirements were not compatible with the NFL’s offseason schedule. Ultimately, most of the construction wrapped up earlier than that. The Patriots were able to move into their new space for the 2026 NFL Draft.
Visionaries with Fantastic Ideas
This draft room was one of the bigger risks Populous took in presenting options to the ownership. The Patriots were willing to take it, Schlenk said, praising the Krafts as visionaries with fantastic ideas.
All-digital Draft Room
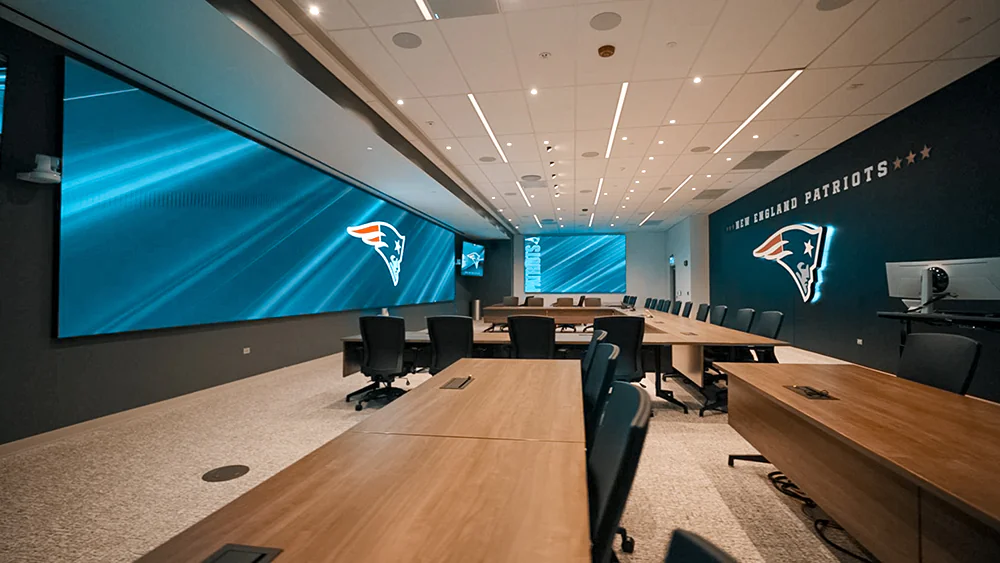
Added Schlenk, “The draft room is probably the most ambitious space. That’s a lot of high technology. It’s cool, it’s flashy. Having an all-digital draft room was a change and it’s something the scouting staff and the coaching staff was really excited about.”
Virtual Reality Room
Upstairs on the coaching level the offices surround the perimeter with the meeting space and the virtual classrooms in the middle. Each position group has its own meeting room that opens to a virtual reality room.
Player Lounge
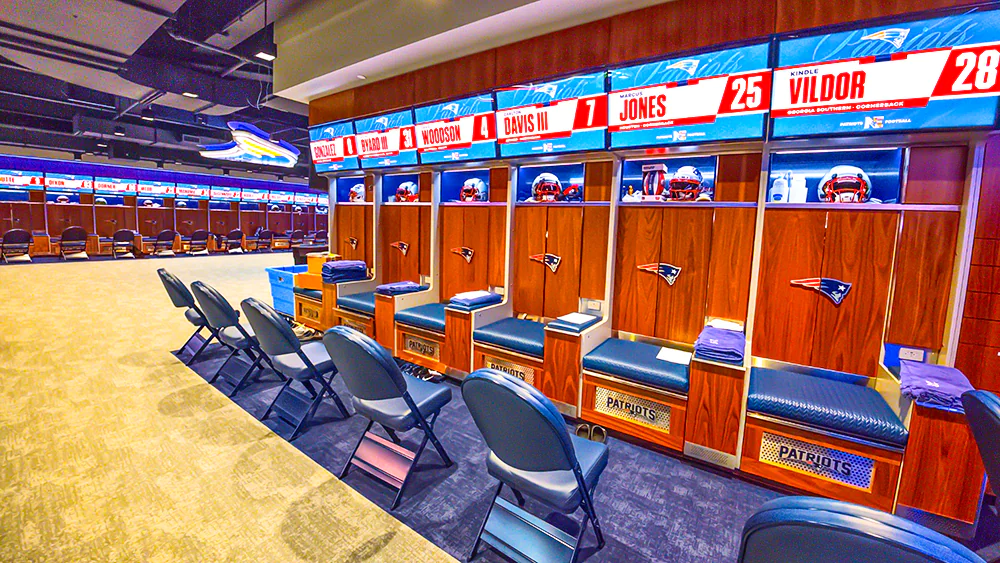
Adjacent to the nutrition center is a player lounge with an enlarged, open-space locker room.
Streicher said of the locker room, “I think that’s really cool in terms of their connections.”
Locker Room
The lockers feature plush seating, cell phone charging ports, plenty of storage, and even drying racks for their helmets, pads, cleats, and gloves.
Expansive Weight Room
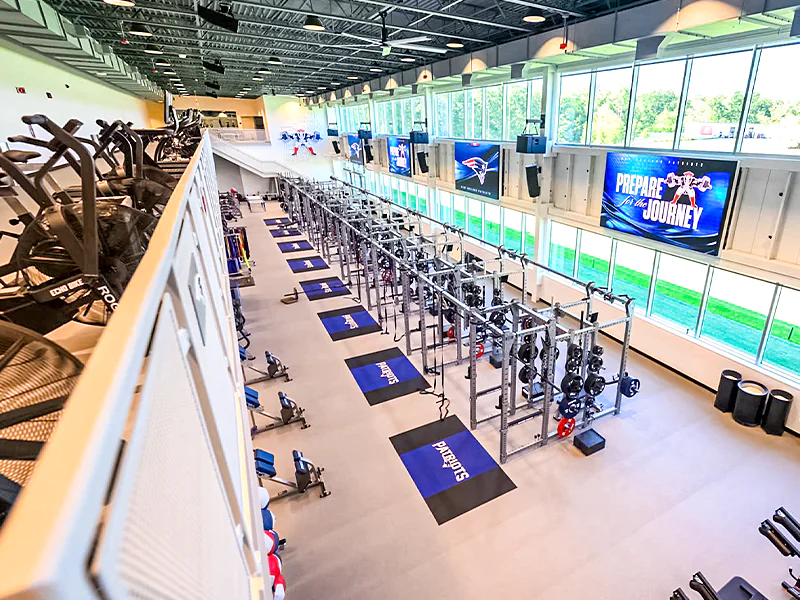
The lounge and the locker room directly connect to an expansive weight room. Through floor-to-ceiling windows the sunshine from the practice field illuminates the rows of weight racks and Patriots-branded mats and equipment.
Weight Room
A cardio mezzanine is lofted on the second floor looking out to the grass practice fields or down on the weight room below.
Hydro Area
Continued Streicher, “The feature to me that I think is really important is definitely the hydro area for the players. The hot tub, the cold tub and the underwater treadmill, and then the huge custom rehab pool – it’s used a lot by the players.”
Space Planning
The space planning came together like a puzzle but the end result is a fully integrated performance center for football operations, training, strength, conditioning, recovery, and communication.
Enlarged Staircase
An enlarged staircase serves as a central circulation for the entire building. It was designed wide with the hope and expectation of organic conversation between anyone going up or down it. area to host casual conversation.
Every detail was intentional and, in many cases, agonized over.
Ecosystem
Remarked Schlenk, “This New Balance Athletics Center is the ecosystem for Patriots Football. It’s everything that a player, coach, or staff member might need day-to-day to perform at their best. It’s a dining room. It’s a restaurant. It’s an office building. It’s a conference center. It’s a gym. It’s a pool. It’s a really complex, living building.”
It was also built with room to grow into.
There are more workspace accommodations than currently necessary and flex spaces throughout the building, unused at the moment, but bound to find a purpose as the Patriots organization, the NFL and technology continue to evolve.
The New Balance Athletics Center needs to work for the team now, but also in 50 years.
‘Flexible Space’
Opined Titus, “A goal was to create a building that has flexible space moving forward. We can build something for right now but we don’t know what things will look like in five years. We don’t know what the landscape for training or performance or game preparation is going to look like. Creating a space that had flexibility was really important to us.”
Bigger-Brighter
Certainly, everything is much bigger at the New Balance Athletics Center. It’s also much brighter – the first thing most everyone has noticed.
Maximize Sun
The most glaring difference from the Patriots former space is the sunlight that beams into almost every space in the new building. The Architects designed it to maximize the sun and align with the daily ritual.
A Class Apart
That attention to detail and the level of collaboration to execute has always set the Patriots apart on the field. Construction, as it turns out, is a lot like football.
With completion of the New Balance Athletics Center an important aspect of the organization is back above the standard.
Rewarding Part
When the players saw the new building for the first time upon reporting back for the offseason training, Streicher says he saw an uptick in the number of guys who stuck around to work out. Their reactions have been the most rewarding part of the process for those who worked closely on this project.
According to Nolan, the value of the asset is well worth the investment.
Continue following Coliseum for the latest updates on sports venues, stadiums and arena business news worldwide.
Coliseum is dedicated to building a global community of sports and entertainment venue professionals helping create better and more profitable venues.
Become a member of the Global Sports Venue Alliance and connect with stadiums, arenas and industry experts from around the world. Apply for membership through the Global Sports Venue Alliance and access the 365Coliseum Business platform.