


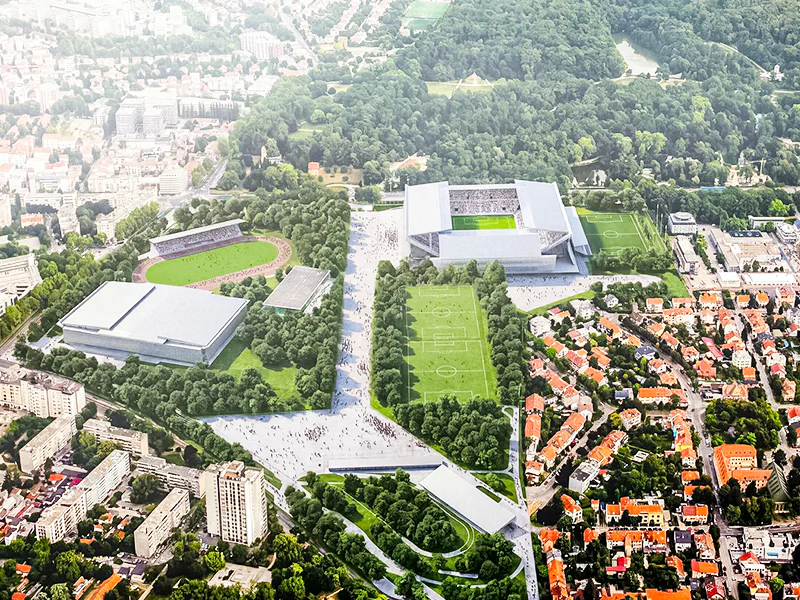
Italian architectural studio VG13 Architects Studio Associato has won the design competition for the new Maksimir Stadium and Svetice Sports Centre in the Croatian city of Zagreb.
Croatia Week said the first prize was awarded to the Italian team led by architects Tommaso Fantini and Alberto Rossi.
The City of Zagreb teamed up with the Croatian Government to launch a design contest earlier this year for the €224 million project which aims to replace aging infrastructure in Zagreb with a world-class, integrated sports precinct.
A total of 88 entries from more than 20 countries were submitted to the competition, which was open from March 20 to July 17, 2026. Five entries in total received awards.
The judging panel was composed mainly of Croatian and international architects and experts, alongside representatives of the Croatian Government and the City of Zagreb.
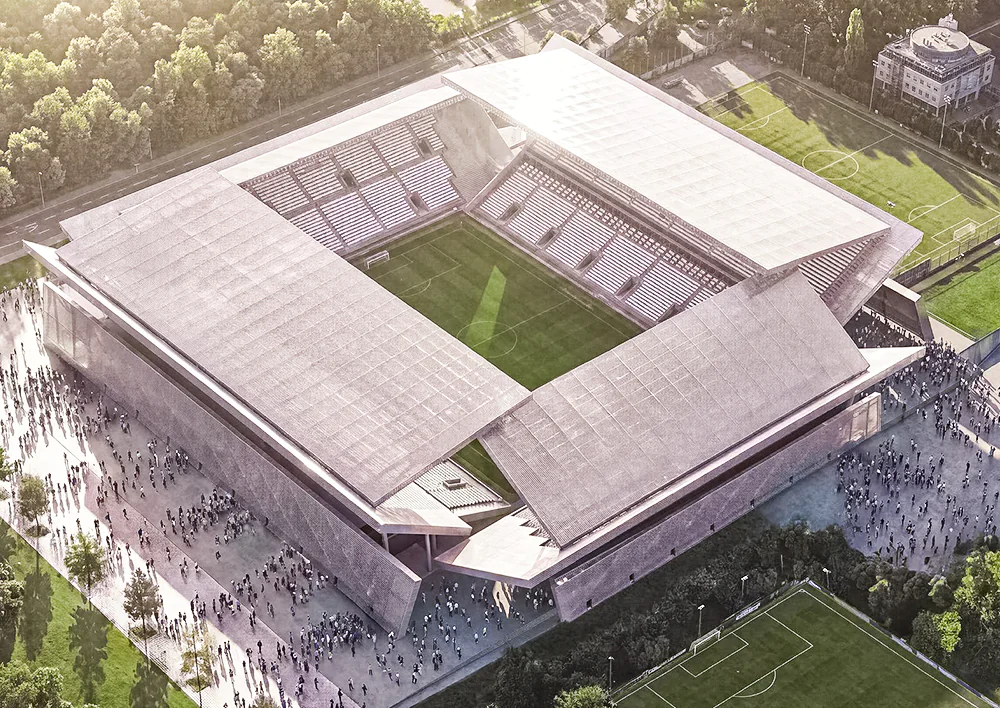

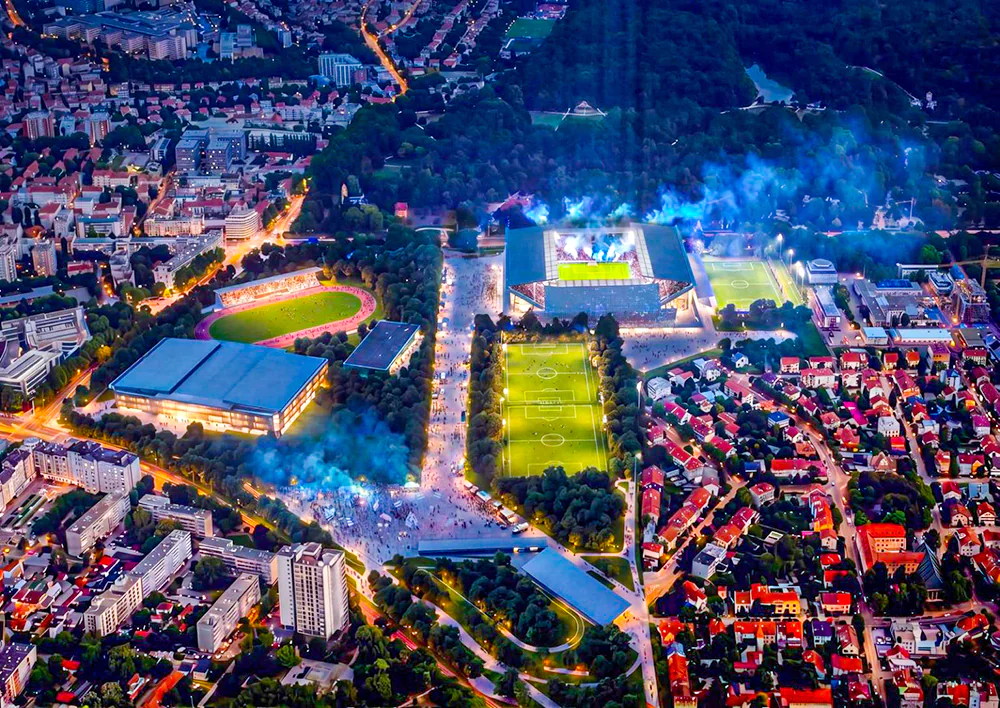
The winning proposal is for a 35,000-seat stadium. The jury praised its integration of urban development and green space, with a landscaped connection linking the Borongaj transit hub, athletics stadium and Maksimir Park.
Maksimir Stadium is a multiuse stadium in Zagreb, Croatia. Named after the surrounding neighborhood of Maksimir, it is one of the largest stadiums in Croatia with a current seating capacity of 25,912 and a maximum possible capacity of 35,423.
It is the home stadium of the Croatian football club Dinamo Zagreb and has been used since 1990 by the Croatia national football team for the majority of its international competitions.
Although the original stadium complex was conceptually powerful, decades of additions and partial renovations have substantially compromised its architectural integrity.
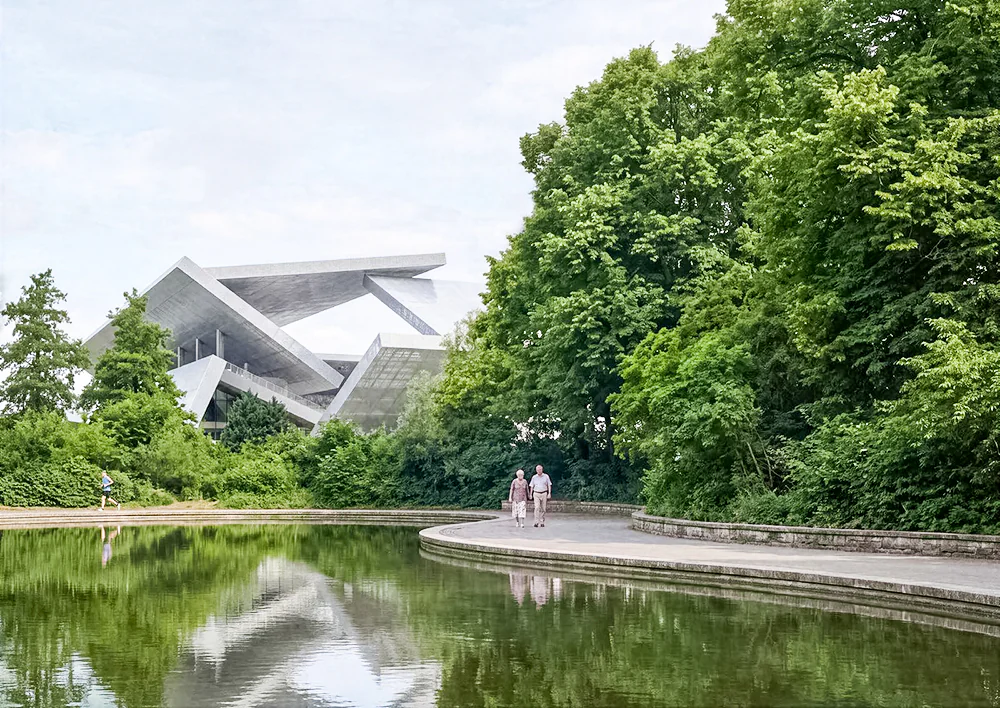
GNK Dinamo president, Zvonimir Boban, said the design of the new stadium fitted with Dinamo Zagreb’s history and culture.
He said, “This will be a building that deeply reflects the culture and urban style of this city. It reflects and respects the history and tradition of Maksimir Stadium, protects the identity and spirit of Dinamo and Dinamo fans. We are particularly proud of that.
“This is an extremely powerful and strong structure. This was one of the few designs where the north stand is a separate entity. I think the energy and atmosphere at the stadium will be incredibly difficult for opponents and good for us.”
Detailed stadium design
Following the judging decision, the authors of the winning proposal will be contracted to prepare the conceptual, main and detailed design documentation for the new stadium.
This work will form the basis for obtaining the necessary location and construction permits and preparing the documentation required for a future public procurement procedure for construction.
According to the publicly announced timetable, the demolition of the existing stadium is expected to begin in 2027, while construction of the new stadium is scheduled to start in 2029.
Continue following Coliseum for the latest updates on sports venues, stadiums and arena business news worldwide.
Coliseum is dedicated to building a global community of sports and entertainment venue professionals helping create better and more profitable venues.
Become a member of the Global Sports Venue Alliance and connect with stadiums, arenas and industry experts from around the world. Apply for membership through the Global Sports Venue Alliance and access the 365Coliseum Business platform.