


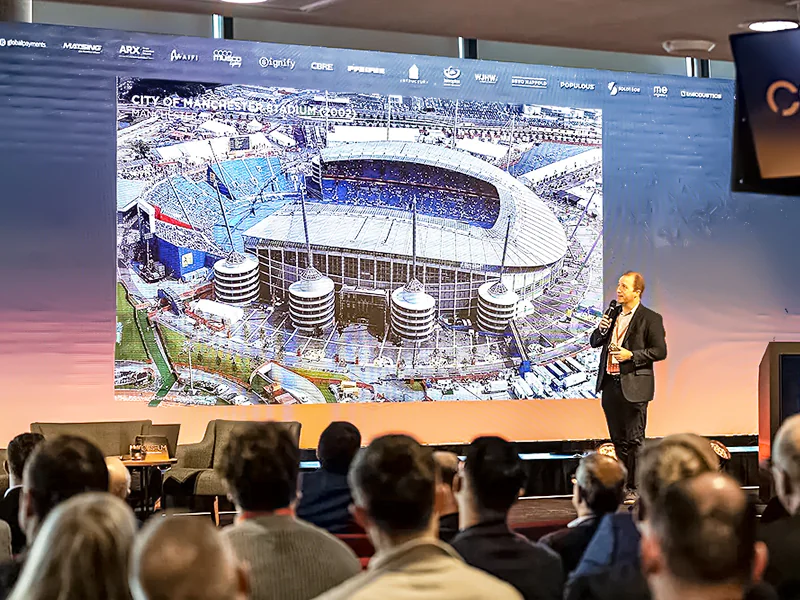
Tom Jones talks in a very free flowing manner and knows the art of stadia storytelling. He is in the role of Senior Principal at Populous, UK, and says, “I think in Populous the main thing we have done is moving from theory design to a much broader way of services covering everything from consultancy through to landscape to planning.”
Jones also observes that the “stadium projects have become much more complex and we are trying to respond to the clients’ needs in the design. Not just focusing on design, it’s a very keen, interesting cost and also the revenue that comes with that. With our range of in-house services we get the opportunity to tell the clients to develop how the design impacts the costs in turn impacting the revenue and then coming back and influencing the design.”
Tom Jones is a Senior Principal in the London office of the architecture firm Populous with over 25 years of experience in high-profile, international stadium and entertainment venue projects.
In an exclusive for Coliseum, Tom Jones, Senior Principal, Populous, UK, talks about three venue projects of Populous – the STōK Cae Ras Stadium in Wrexham, Wales, the Etihad Stadium in Manchester and the Craven Cottage in Fulham (all in the United Kingdom). He also observes, “Some of the key issues we are finding are maximizing the revenues, optimizing the commercial partnerships, the fan experience along with the impact of sustainability and the environmental agenda.”
Populous
Populous is a global architectural and design practice with regional headquarters in Kansas City (US), London (UK) and Brisbane (Australia) specializing in the sports facilities, the arenas and the convention centers as well as in the planning and design of major special events.
STōK Cae Ras
The 12,600-capacity STōK Cae Ras Stadium is a football stadium in Wrexham, Wales (UK). It is the home of the Wrexham Association Football Club and is the largest stadium in North Wales and the fifth-largest in Wales.
Informed Tom Jones, “The STōK Cae Ras Stadium boasts of being the oldest international football venue still hosting football. So, when we came to the design of the venue these old facts is that we tried to join. We are trying to find maximum benefit for all of the build through a cross-section of the stand within the volume of the building – have a concourse, introducing players’ facilities so that they come into the field of play and then the hospitality facilities. We are trying to get a big Wall of Fans and the players to enter from the tunnel from the side of the pitch – it’s an unusual arrangement.”
He added, “And then the external space is always really important as well – the public plaza, the pub shop that has been introduced at a grand level and the idea was utilizing the break in the building and we have tried to introduce layers of transparency in the brick façade – there is a transparency between the spaces inside and the community outside.”
Etihad Stadium
The City of Manchester Stadium, currently known as the Etihad Stadium for sponsorship reasons, and commonly shortened as The Etihad, is the home of the Premier League club Manchester City F.C. with a domestic football capacity of 53,600 making it the seventh-largest football stadium in England and the 11th-largest in the United Kingdom.
He further informed that the above was a project designed for the Commonwealth Games in 2002 – “With quite a lot of foresight about how the building will be designed for its legacy use. So, it was designed as of for the old stadium and then back-filled up with earth. The field of play – the track and field could be there for the Games and in the open end of the North there could be temporary seating. Over the plan in the future after the Games it would be converted to a football stadium. At that time no one really knew that there was going to be investment from the Middle East and Manchester City came to a rise as quickly as it did and we got involved at that time looking at the much wider side master plan and we first worked on lifting up the roof and the capacity safe end of the stadium.”
Craven Cottage
The Craven Cottage is a football stadium in Fulham, West London, England (UK) which has been the home of the Fulham F.C. since 1896. The ground’s capacity is 29,589.
It is also a very old stadium but, over time, “the stadium developed in a very functional way and now it has three stands. The scheme that we came in we created this brand-new riverside walk and the thing that was interesting about this project it’s very much drawn by the non-matchday use and much of the accommodation was focused on the opportunity to create meeting rooms and booking by hotels and spas and then conserve a purpose for football on the matchday. On a non-matchday the public can enjoy the sidewalk, the concourse opens up with all its facilities to provide food and beverage (F&B) to the people walking in and then on a matchday it just has two gates on the either side that allow that to be controlled for a matchday.”
Wrap-up
Tom Jones wrapped up by stating, “Increasingly, as we start projects for the clubs now we want to understand the history of those communities. So, we interview a lot of people in the local area – the locations, the history” so that they can get a better grip on the background of the community on which the stadium sits.
Continue to follow Coliseum for latest updates on venues business news. Coliseum is dedicated towards building the best global community of sports and entertainment venue executives and professionals creating better and more profitable venues.
Become a member of the only Global Sports Venue Alliance and connect with stadiums, arenas and experts from around the world. Apply for membership at coliseum-online.com/alliance and make use of the 365Coliseum Business.